OUR SERVICES
A thoughtful space.
Every detail considered.
From better storage to a complete interior, explore the work that brings a space together. Share your requirements to discuss a scope that fits.
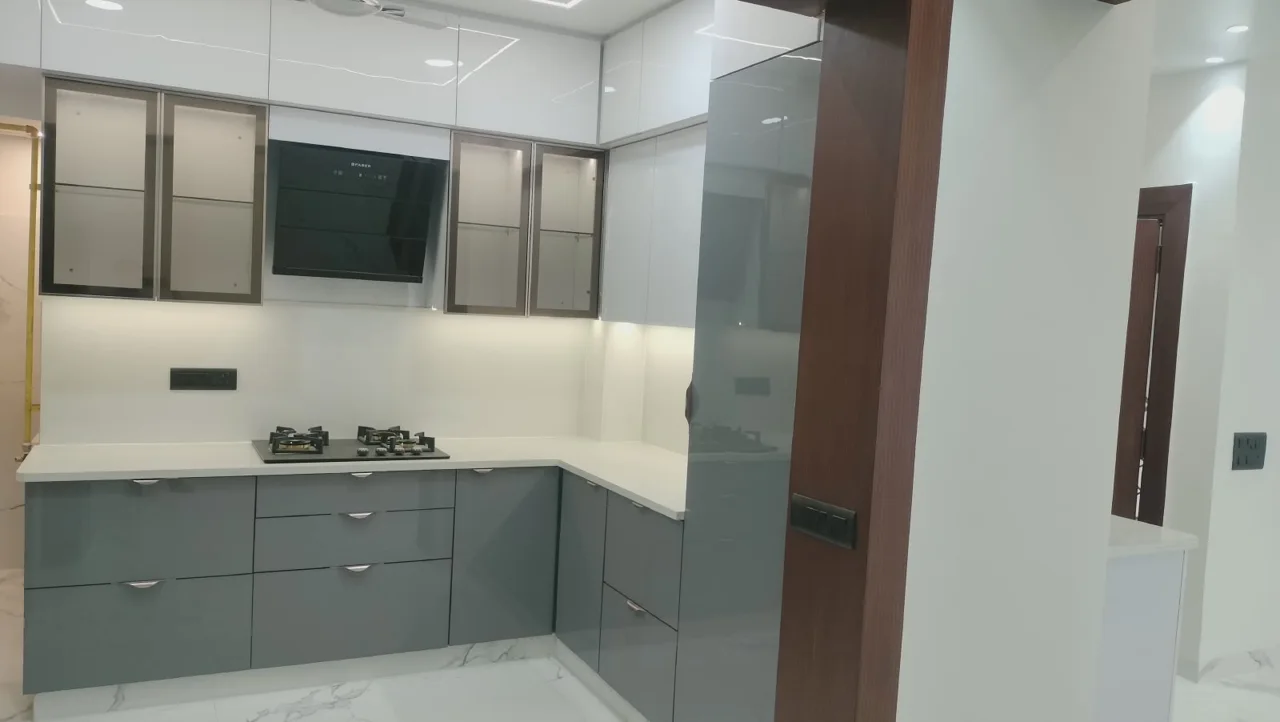
01 / MODULAR KITCHENS
A place for everything. Room to create.
From cabinet layouts and worktops to storage, fittings and installation, plan a kitchen around the way you cook. Bring preparation, cooking and cleaning areas into a practical flow.
- Layout & cabinet planning
- Storage, surfaces & hardware
- Fitting & installation
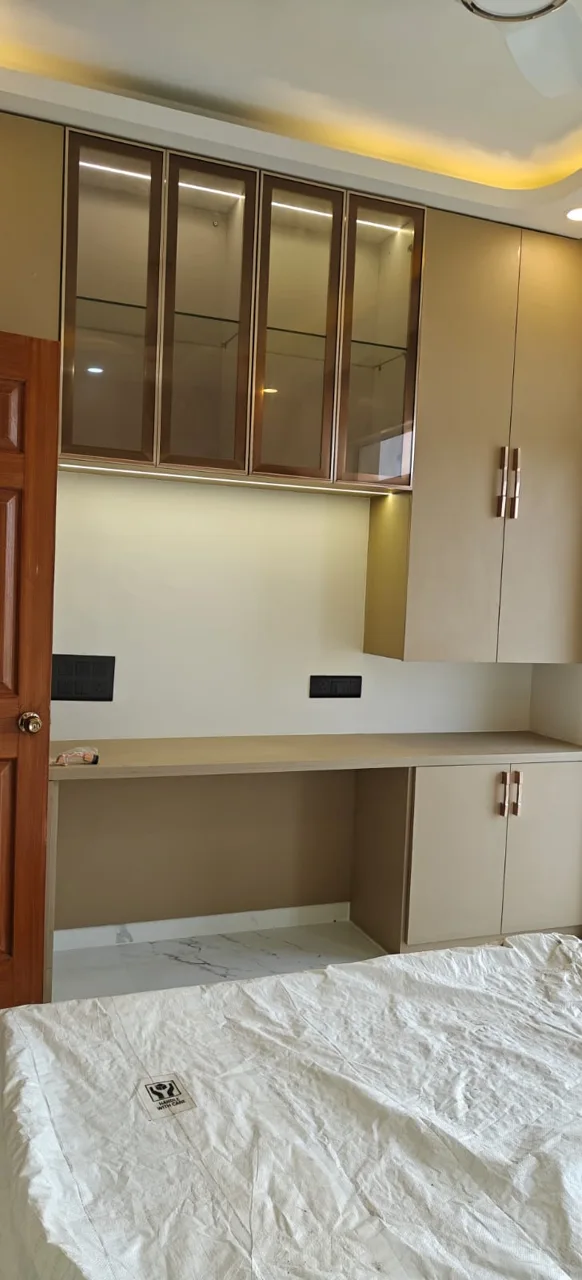
02 / CUSTOM WARDROBES & STORAGE
Make more room for everyday life.
Plan hanging space, shelves, drawers and built-in units around what you own. Considered storage makes awkward corners useful and keeps everyday essentials within reach.
- Wardrobe interiors & shutters
- Built-in shelves & cabinetry
- Finish & hardware selection
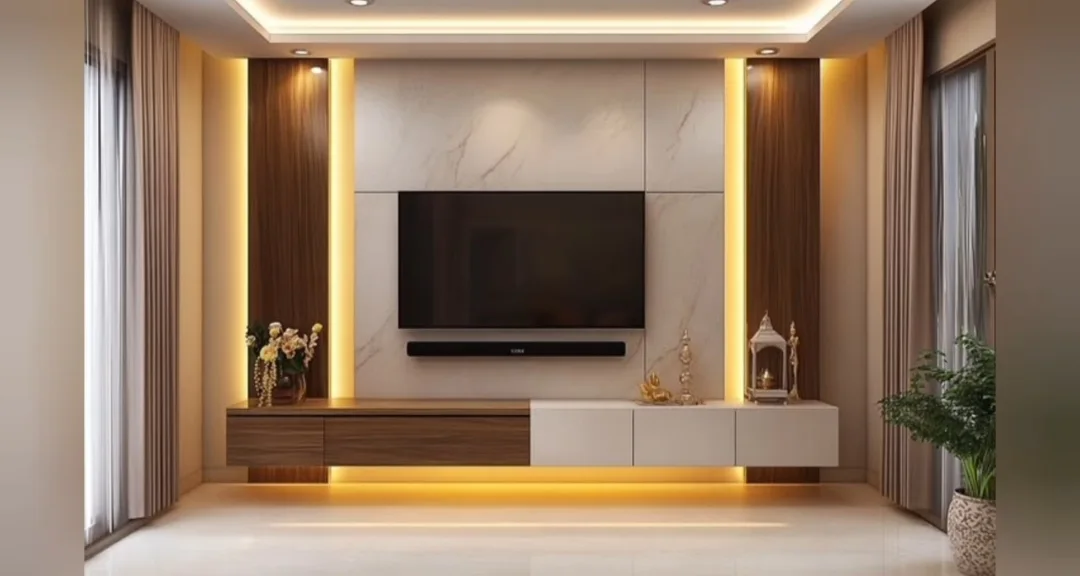
03 / FALSE CEILINGS
A considered finish, above it all.
Coordinate ceiling levels, service access and light positions as part of the room. A thoughtful ceiling layout can define zones and give the space a more resolved finish.
- Ceiling layout & detailing
- Lighting and service coordination
- Installation & finishing
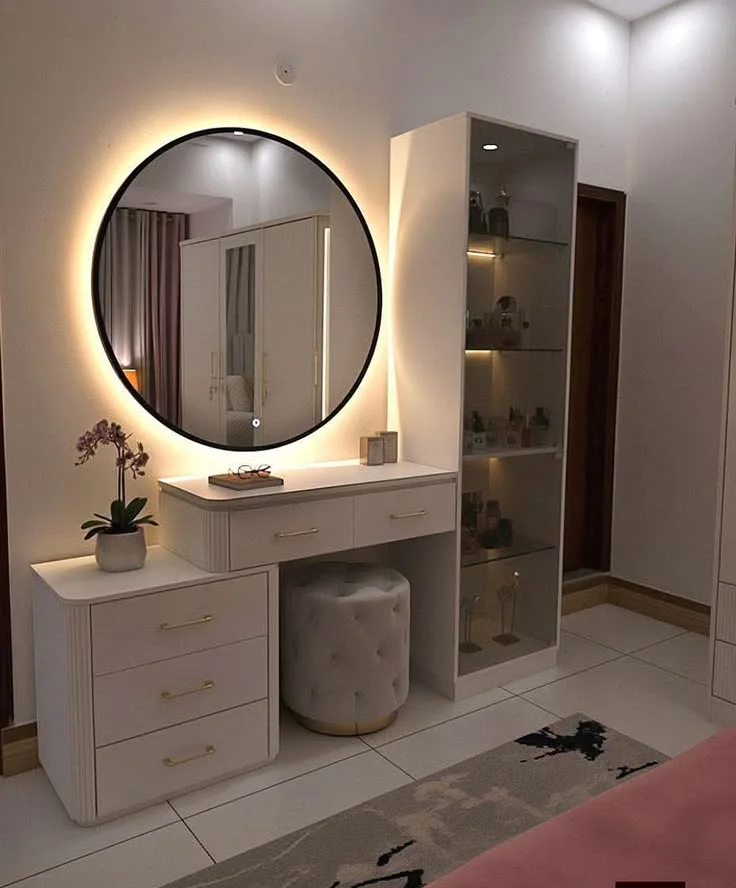
04 / LIGHTING DESIGN & INSTALLATION
The right light changes a room.
Combine general, task and accent lighting to suit different activities. Plan fixture positions, switches and installation together, so the room works as well in the evening as it does by day.
- Lighting & switch-point planning
- Fixture selection
- Installation coordination
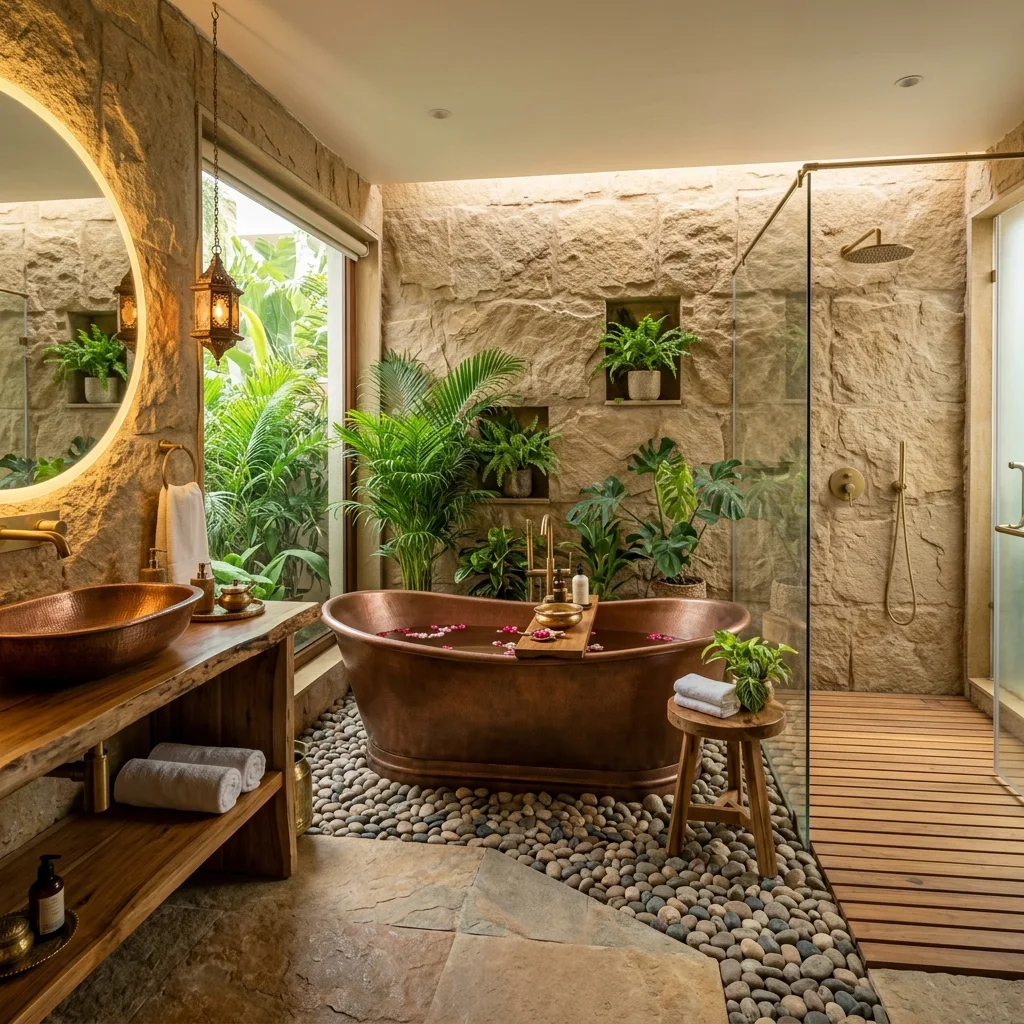
05 / PLUMBING
Comfort starts with the essentials.
Coordinate water supply, drainage and fixture connections with the interior layout. Discuss access and existing site conditions before deciding the work, so practical services fit the finished space.
- Water & drainage planning
- Fixture connections
- Site and installation coordination
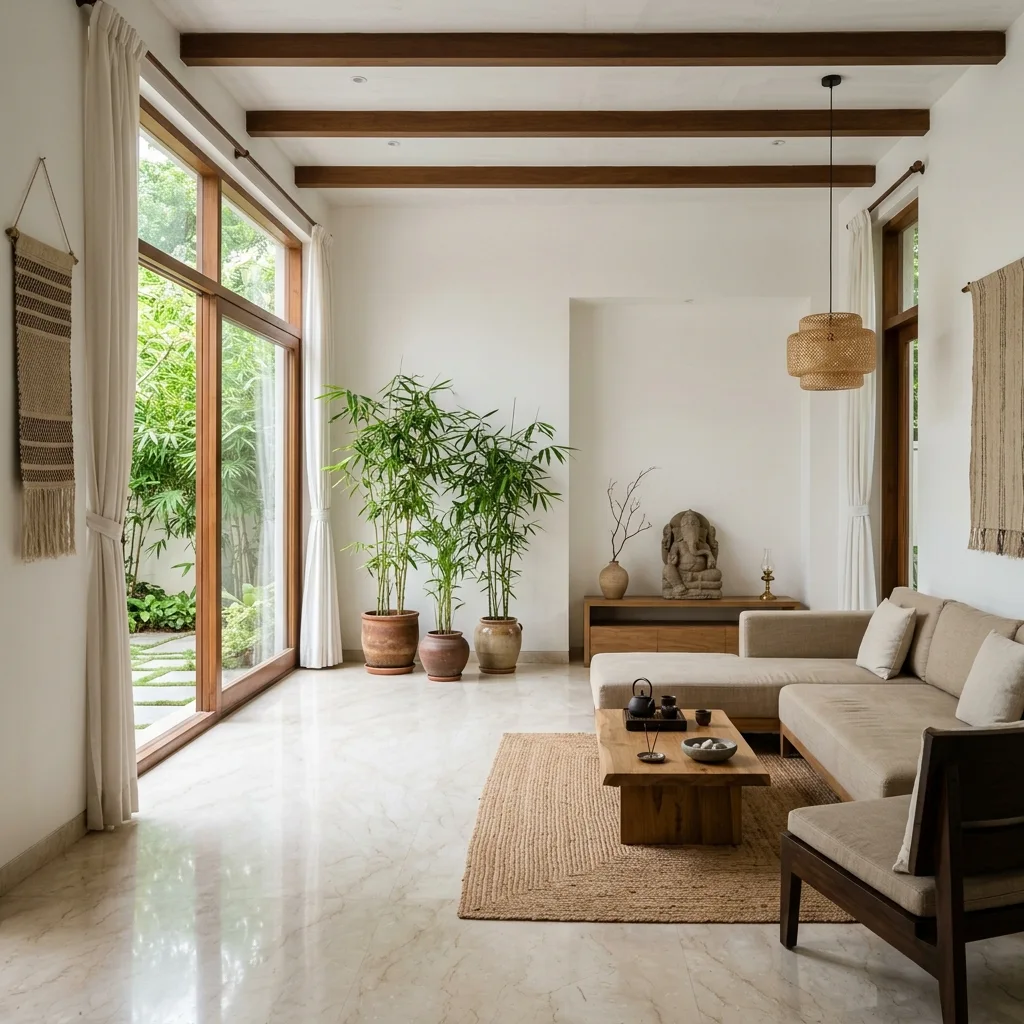
06 / RESIDENTIAL INTERIORS
A home that feels like you.
Bring layouts, storage, finishes, ceilings and lighting into one considered plan. Whether you are rethinking a room or a whole home, begin with how you live and what the space needs to do.
- Room & whole-home layouts
- Materials, colours & details
- Interior execution
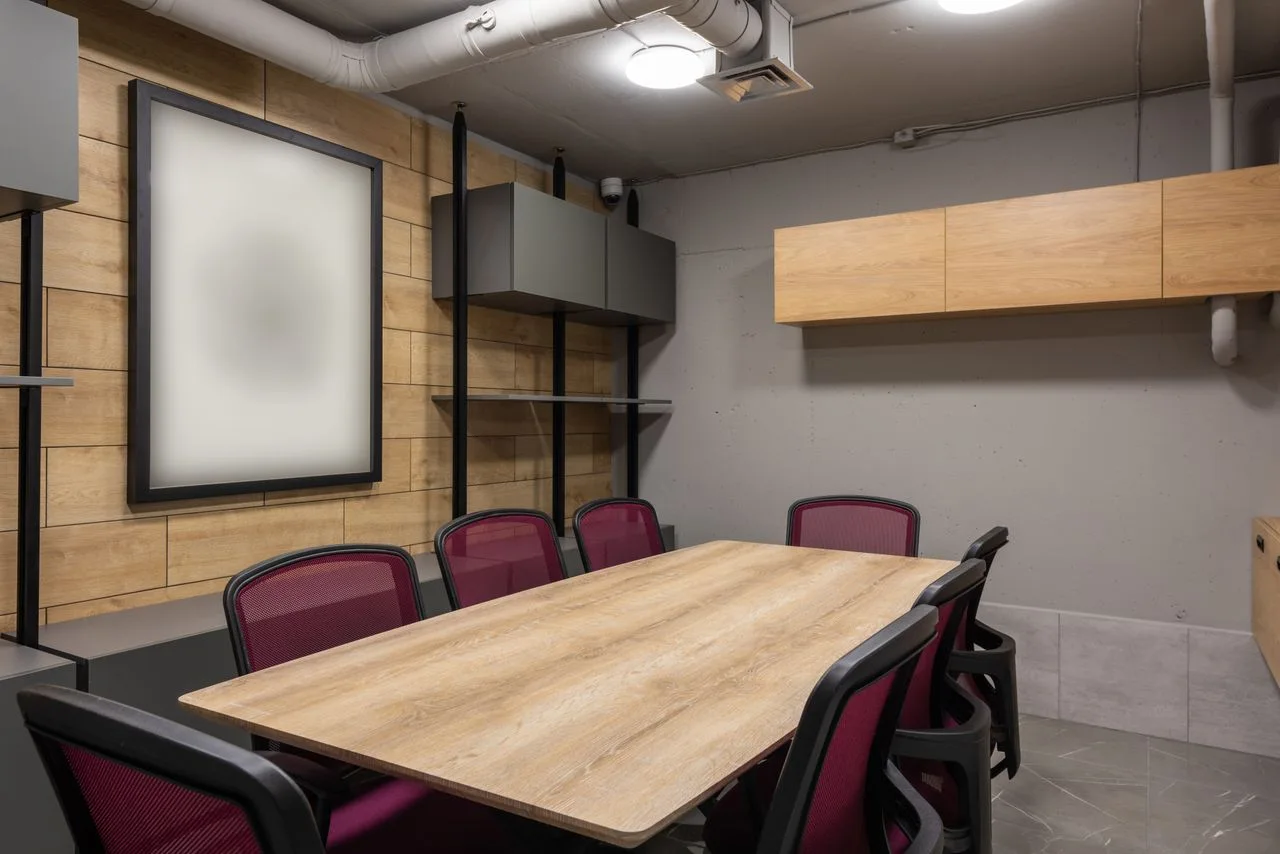
07 / COMMERCIAL & OFFICE INTERIORS
Spaces that work for your business.
Plan workplaces and commercial interiors around people, movement and daily use. Coordinate work areas, storage, lighting and finishes with the needs of your team and visitors.
- Workspace & circulation planning
- Storage, finishes & lighting
- Interior execution
YOUR SPACE. YOUR NEXT CHAPTER.
Good spaces begin
with a conversation.
A room to rethink, a home to plan, or a workplace to transform. Tell us what you have in mind.
Discuss Your Project on WhatsApp